October 18, 2026
Outdoor living spaces have become an important extension of residential architecture, providing comfortable environments for relaxation, entertainment, and everyday activities. Homeowners increasingly seek outdoor structures that combine natural beauty, practical functionality, and architectural consistency. From covered patios to spacious entertainment areas, professionally constructed outdoor spaces can enhance a property’s appearance while creating opportunities to enjoy the surrounding landscape.
One construction approach that continues to attract attention is timber frame design. Known for its substantial wooden beams, exposed joinery, and distinctive appearance, this building style introduces warmth and character to outdoor environments. When incorporated into thoughtfully planned structures, it offers a balance of traditional craftsmanship and contemporary design flexibility.
Understanding the Architectural Appeal of Wood Structures
Natural wood introduces visual warmth that complements residential properties with various architectural styles. Its distinctive grain patterns, organic textures, and rich tones create an inviting atmosphere that manufactured materials may not replicate as naturally.
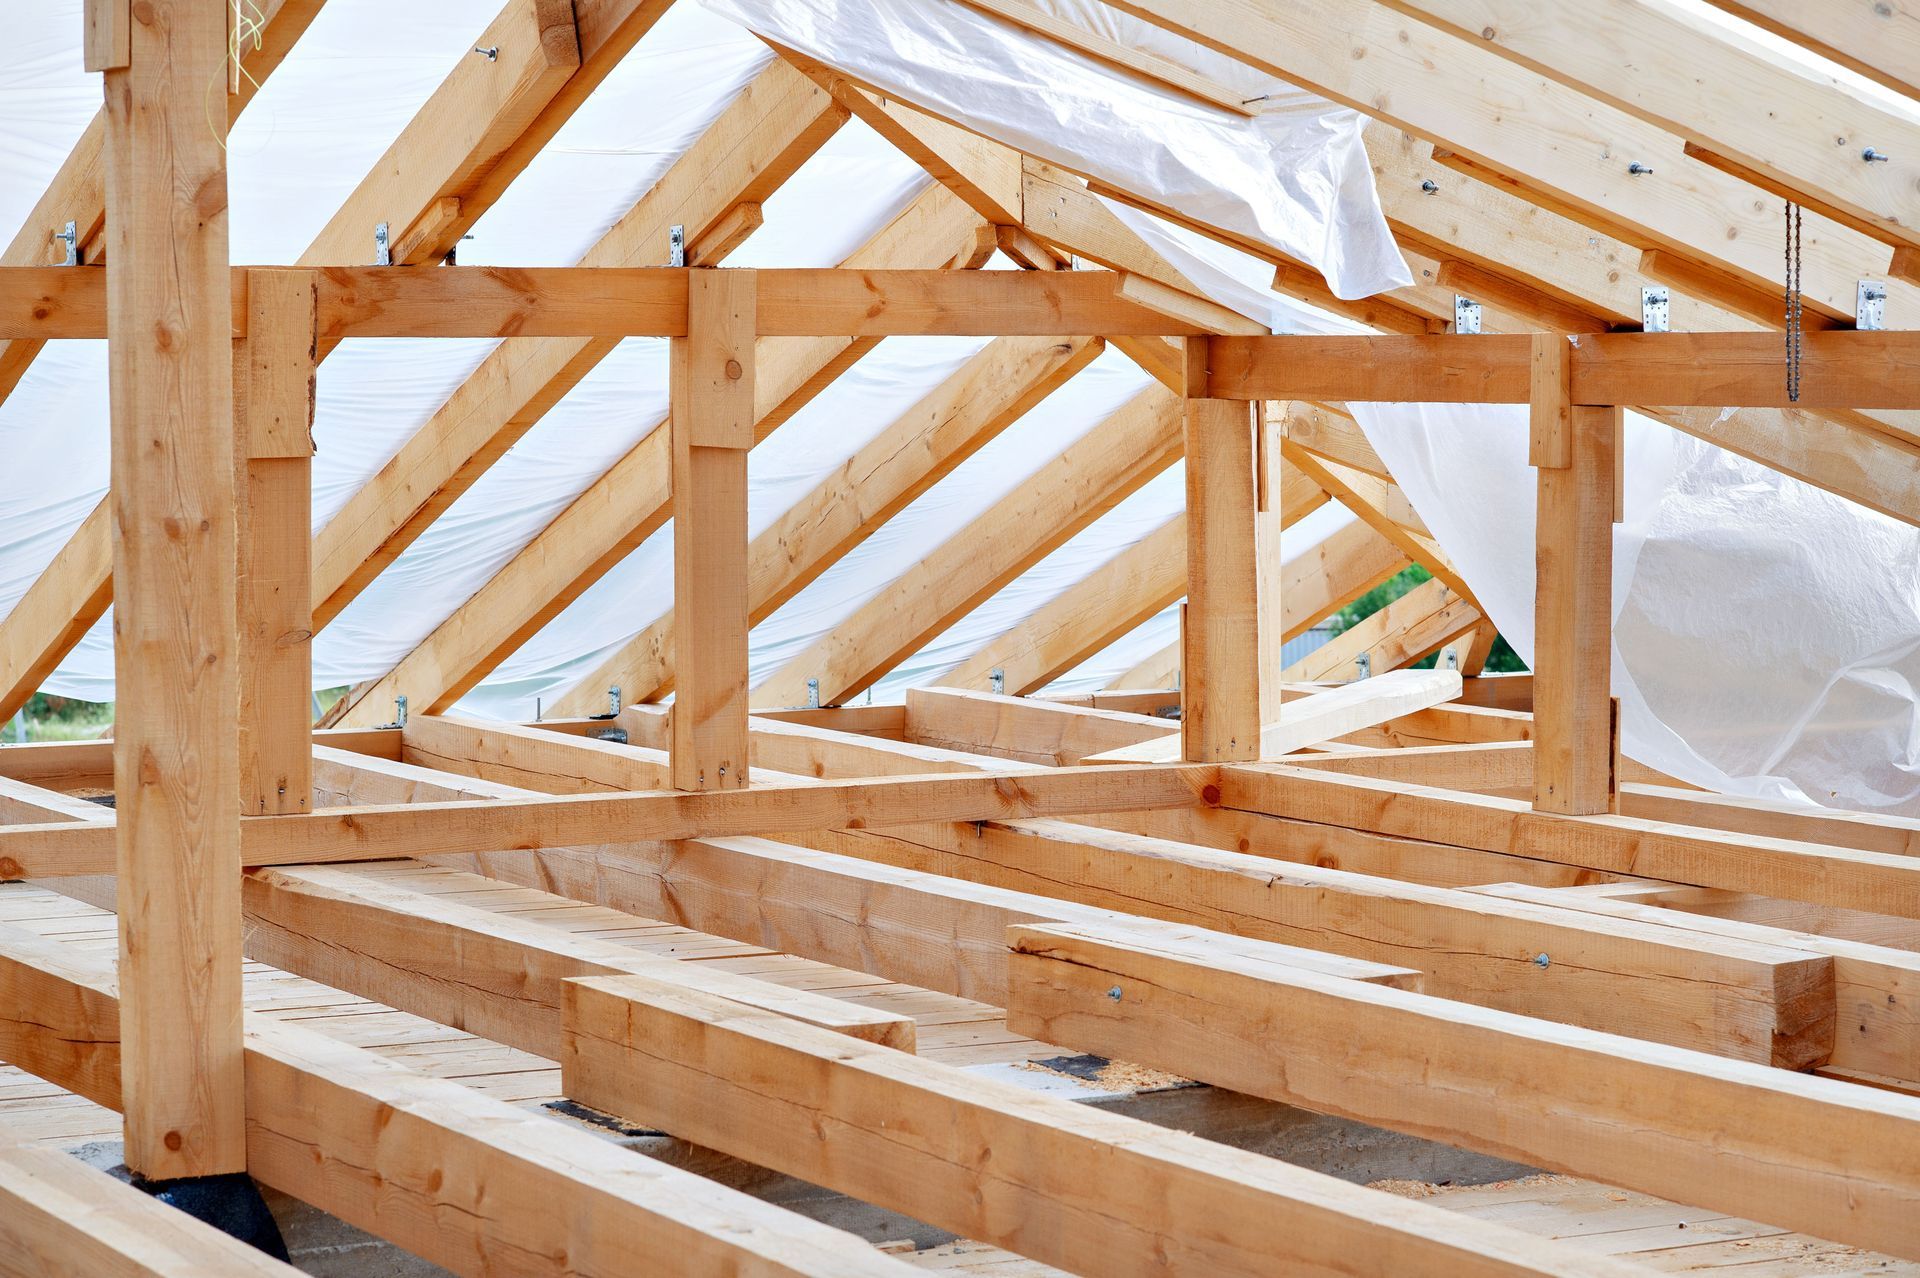
In outdoor construction, exposed wooden beams can establish a recognizable architectural identity. Their substantial proportions create dramatic overhead features while maintaining an open environment that connects occupants with the surrounding landscape.
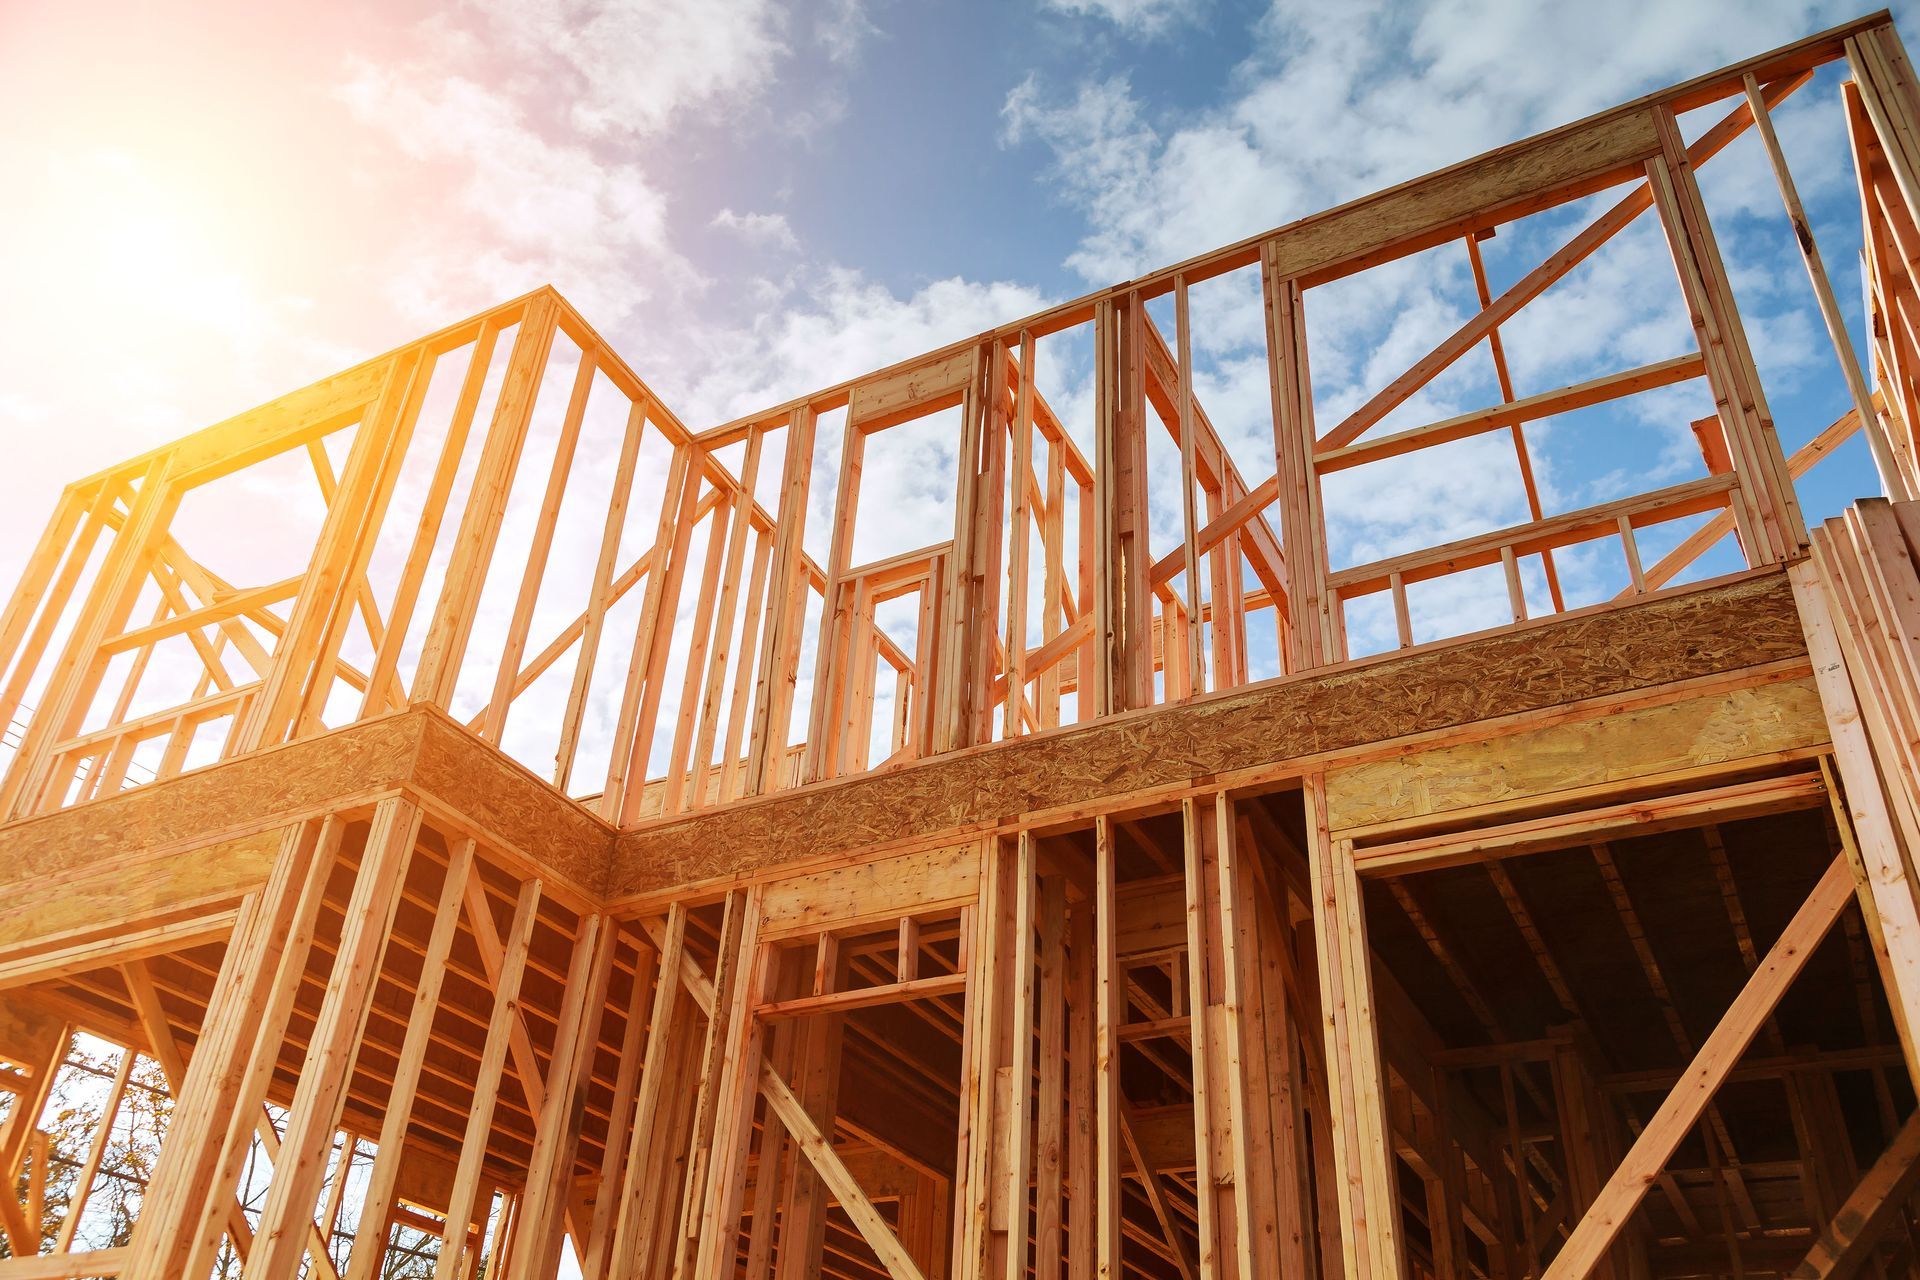
A timber frame structure often becomes a defining feature of an outdoor living area. Whether incorporated into a covered patio, detached pavilion, or outdoor dining space, exposed wooden components can provide both structural support and decorative interest.
Exploring the Benefits of Professionally Designed Outdoor Spaces
Professionally designed outdoor living areas offer advantages beyond visual improvement. Thoughtful planning helps establish comfortable environments that accommodate specific household activities while addressing site conditions and structural requirements.
Covered spaces can protect from direct sunlight and moderate weather exposure, making outdoor areas more usable throughout changing seasons. Depending on the design, these environments may accommodate dining furniture, seating arrangements, cooking equipment, or recreational activities.
The open configuration commonly associated with timber frame construction can support spacious gathering areas without requiring numerous interior partitions. This creates opportunities for flexible furniture arrangements and unobstructed views of the surrounding property.
Professional planning also considers pedestrian circulation, accessibility, drainage, and the relationship between outdoor features and existing buildings. These considerations help ensure that the completed space functions as an integrated extension of the home rather than an isolated improvement.
Importantly, successful outdoor designs balance aesthetic goals with practical expectations regarding maintenance, durability, and long-term usability.
Incorporating Natural Materials Into Outdoor Architecture
Material selection plays an important role in determining how outdoor structures look, perform, and age. Wood remains a popular architectural material because of its natural appearance and adaptability across different design applications.
According to Houzz’s 2025 U.S. Home Design Predictions, as highlighted by Woodhouse Timber Frame, homeowners showed increasing interest in incorporating natural wooden architectural details and improving outdoor living environments during 2025. These preferences reflected growing enthusiasm for exposed wooden structures and wood-accented porches.
This interest demonstrates how natural materials can contribute to outdoor environments that feel connected to the landscape.
In timber frame construction, visible wooden elements can establish a cohesive design theme. Complementary materials such as natural stone, brick, concrete, and metal may introduce contrast without diminishing the prominence of the wood.
For example, stone fireplaces or paved flooring can complement substantial overhead beams, while metal lighting fixtures introduce contemporary details. Coordinating these materials creates visual continuity and helps prevent outdoor living spaces from appearing overly complex.
Professionals can recommend combinations that suit the property’s architectural character and anticipated environmental conditions.
Designing Covered Patios and Outdoor Entertainment Areas
Covered patios are among the most versatile outdoor improvements because they can accommodate numerous household activities. Their design may emphasize informal relaxation, family dining, entertaining guests, or enjoying views of the surrounding landscape.
A professionally designed timber frame patio cover can establish a visually distinctive overhead structure while preserving an open connection to the yard. Exposed beams and carefully proportioned supports help define the gathering area without creating the enclosed feeling associated with interior rooms.
Outdoor entertainment spaces may also incorporate fireplaces, ceiling fans, integrated lighting, and designated seating zones. The placement of these features requires thoughtful coordination to maintain comfortable circulation and appropriate clearances.
Roofing materials represent another important consideration. Homeowners may prefer roofing that matches the existing residence or select complementary materials that distinguish the outdoor addition.
Professionals evaluate the relationship between structural dimensions, roof configuration, drainage, and the home’s exterior appearance. Careful planning helps create a finished environment that feels intentional and supports the household’s preferred activities.
Evaluating Structural Performance and Weather Considerations
Outdoor structures experience environmental conditions that differ from those encountered inside a home. Exposure to precipitation, sunlight, temperature fluctuations, and moisture can influence material performance over time.
Consequently, structural planning must account for local climate conditions, applicable building codes, and the characteristics of the intended construction site.
A properly engineered timber frame design requires consideration of load distribution, connection details, foundations, and roof support. Structural professionals determine how individual components work together to provide stability under expected conditions.
Wood selection also affects durability. Different wood species possess varying characteristics related to strength, dimensional stability, moisture response, and natural resistance to deterioration.
Protective finishes and appropriate detailing can help manage environmental exposure, although no outdoor wooden structure is entirely maintenance-free. Drainage provisions and properly designed connections are particularly important for reducing prolonged moisture accumulation.
Qualified construction professionals can evaluate these factors and recommend solutions that align with structural requirements, environmental conditions, and the homeowner’s expectations.
Coordinating Outdoor Features With Existing Home Designs
An outdoor addition should complement the existing residence rather than compete with its architectural features. Achieving this relationship requires consideration of rooflines, exterior finishes, building proportions, and surrounding landscape elements.
When integrating timber frame features with an existing home, designers evaluate how exposed beams and supporting posts relate to established architectural details. Their size, placement, and finish influence whether the addition appears balanced and cohesive.
For traditional homes, substantial wooden elements may reinforce familiar architectural characteristics. Contemporary properties may benefit from simplified beam arrangements and restrained finishes that maintain clean visual lines.
Landscape features also influence design decisions. Existing trees, garden beds, walkways, and recreational areas may determine the most appropriate placement for a patio or pavilion.
Professionals additionally consider transitions between indoor and outdoor spaces. Convenient access from kitchens, living rooms, or dining areas can improve everyday functionality.
Coordinating these elements helps establish continuity throughout the property while preserving the individual character of each living environment.
Maintaining Outdoor Structures for Lasting Performance
Long-term performance depends on appropriate construction practices and ongoing maintenance. Although substantial wooden structures are designed to provide lasting service, environmental exposure can gradually affect surfaces, finishes, and connections.
Routine professional inspections can help identify developing concerns before they become more significant. Areas where moisture collects, finishes deteriorate, or structural components experience unusual movement may require attention.
For a timber frame outdoor structure, maintenance considerations often include monitoring exposed surfaces, evaluating protective coatings, and checking visible connections for signs of deterioration.
The appropriate maintenance schedule depends on wood species, finishing products, local weather patterns, and the structure’s exposure to surrounding vegetation.
Property owners should also consider how landscaping and drainage affect outdoor construction. Excessive moisture near structural supports can create conditions that accelerate material deterioration.
Working with experienced professionals helps homeowners understand maintenance expectations and preserve the structure’s appearance and functionality throughout its service life.
Creating Comfortable Outdoor Spaces With Professional Construction
Professionally constructed outdoor living spaces combine architectural character with practical benefits. Natural materials, thoughtfully designed gathering areas, and coordinated structural elements can transform underused exterior spaces into welcoming extensions of the home.
Timber construction offers distinctive possibilities for homeowners who appreciate exposed wooden beams, substantial architectural features, and designs that complement the surrounding landscape.
Successful projects depend on careful planning, appropriate material selection, structural engineering, and attention to environmental conditions. These considerations help create outdoor environments that remain attractive, functional, and suitable for their intended purposes.
At Harvest Ridge Construction, we help homeowners explore outdoor construction possibilities that complement their properties and personal preferences. Our team understands the importance of combining thoughtful design with practical construction considerations. Whether you’re interested in a covered gathering area or a distinctive wooden structure, we can discuss your goals and help you evaluate suitable options. Contact us today to learn how we can help bring your outdoor living vision to life.